Background
Project overview
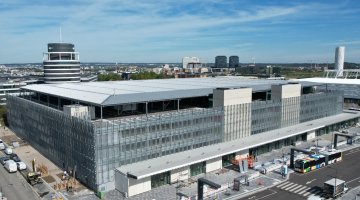
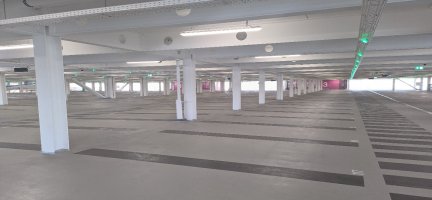
The Stade de Luxembourg P+R facility comprises 1,993 parking spots across six levels, and includes 43 spots reserved for people with reduced mobility, and 56 with charging stations for fully electric and plug-in hybrid electric vehicles. The facility also has some sixty spots for bicycles in a secure mBox bicycle enclosure. The facility is ideally situated to accommodate spectators attending sporting events at the Stade de Luxembourg, or events held in the adjoining multi-purpose space.
The facility is part of a transport hub designed to accommodate tram, bus, cycle-network, and self-service bicycle users. Separate areas are provided for pedestrians, cyclists, public transport and cars, keeping the different modes of transport apart and avoiding points where their paths cross. All vehicle access points comprise an entrance and an exit – both of which are accessible via underground passageways – and an entrance and exit ramp that merges on to Route d'Esch.
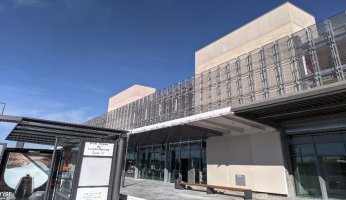
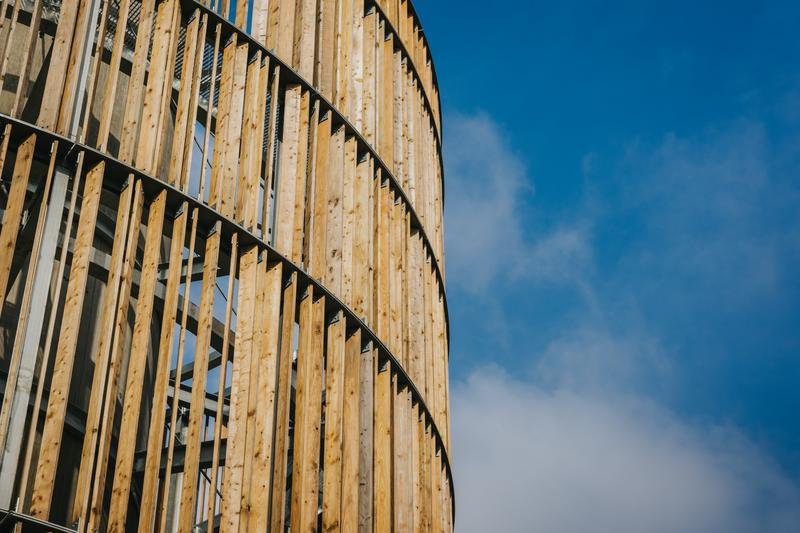
The building itself features an below-ground level made from reinforced concrete, and a steel-frame structure for the upper floors. The roof was designed to accommodate solar photovoltaic modules with an estimated capacity of 1 MW. Other features include three main stairwells, four elevators, public toilets, and break rooms for bus and tram drivers.