Background
Preparatory studies for the renovation and extension of the school complex began in late 2019. Designed in the 1980s by architect Jean Petit, the complex had become too cramped, and was no longer able to cater for the school's current needs. To ensure classes and sports activities could continue while the work was ongoing, temporary facilities were planned.
The construction of a temporary school building began in September 2023. The teachers and pupils moved into the temporary building the next year, in September 2024. In March 2025, demolition work began on the old complex, clearing the way for the building of new school infrastructure. The new facilities are scheduled to open in time for the start of the 2030 school year.
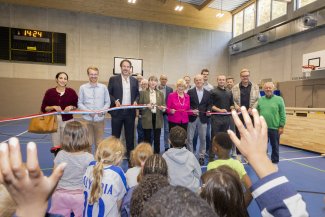
Work on the temporary sports hall began in September 2025, and was completed in September 2026. Originally designed as a transitional facility, the hall is also intended to serve the needs of sports clubs that operate in Luxembourg City.
Project overview
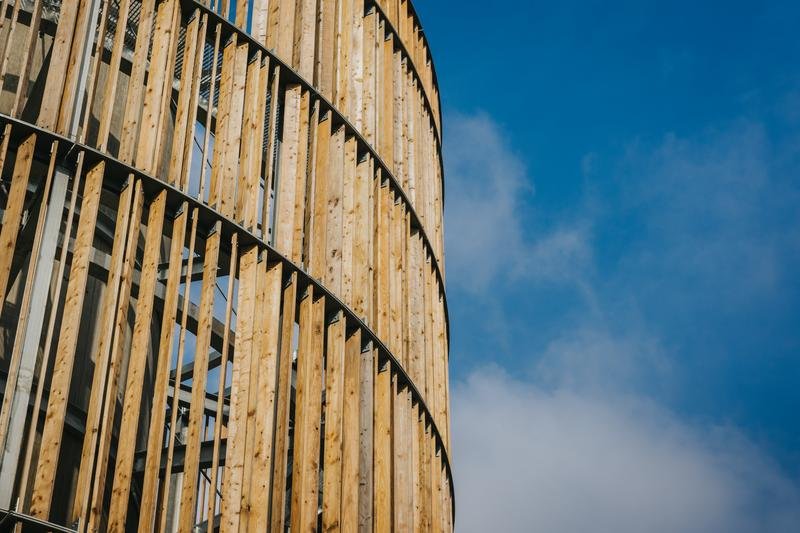
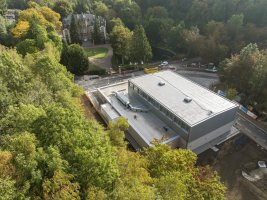
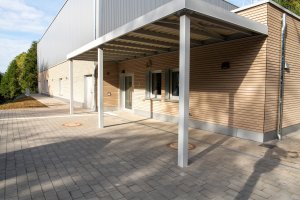
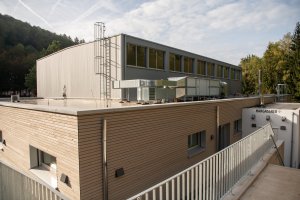
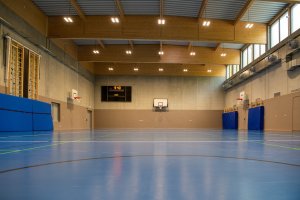
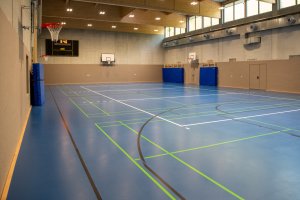
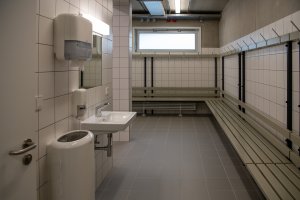
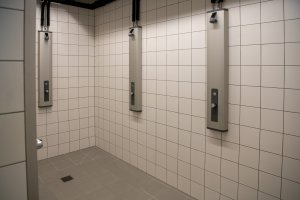
Organised into two blocks with differing ceiling heights, the building includes a gym and an adjoining space housing the changing rooms, toilets and storage rooms. The lower part of the building is clad with wood, and high windows let in natural light.
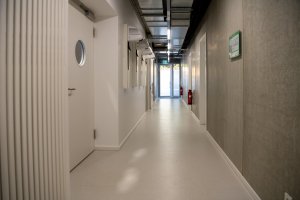
Conforming to AAA energy standard, the hall has a ventilation system including energy harvesting, and energy-efficient lighting that runs on motion detectors. The facilities also boast step-free access and covered bicycle parking racks.


Key dates
The final project was approved by the Municipal Council in July 2024. Work began in September 2025, and was completed in September 2026.