Background
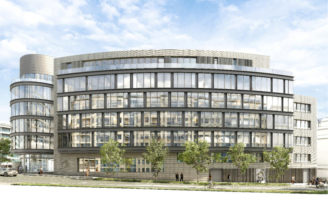
The "Rocade" administrative building, designed by architecture firm BFF for the City, is strategically located between the Gare and Bonnevoie districts. Erected on a long, narrow plot of land, the building follows the contour of Boulevard d'Avranches and is one of the area's urban landmarks. Constraints relating to the site itself and the existence of a railway tunnel and underground car park meant that a composite steel-and-concrete structure was required.
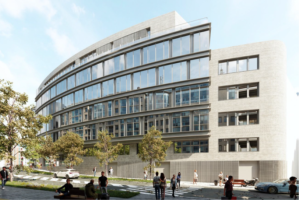
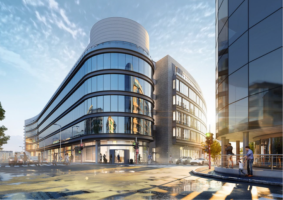
The building's facades were designed according to their orientation. On the boulevard side, a double-skin glass facade with integrated sunshades improves the building's interior comfort and energy efficiency. On the inner side of the building, a masonry facade with zinc bow windows blends harmoniously into the surrounding built environment. On the south side, the building looks out onto the railway tracks and incorporates solar panels that also serve as sunshades.
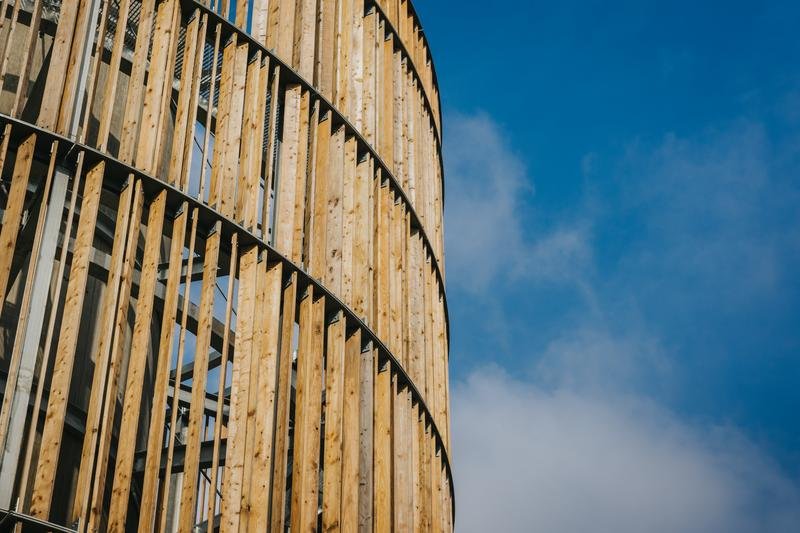
The main entrance, located at the corner of the Rocade and Rue Bender, features a cylindrical structure that reinforces the building's presence in the urban landscape. The lobby provides direct access to the ground-floor facilities as well as the upper floors.
Project overview
In response to the growth in the population of Luxembourg City, and to meet the growing needs of the municipal administration, the City is extending the "Rocade" administrative building. The project entails renovating the existing technical systems, and building a 4,700 m² extension on what used to be a car park.
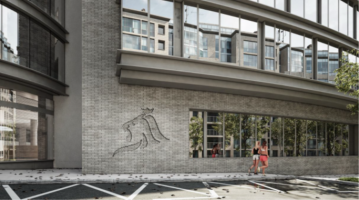
With the transformation of the existing building, plus the new extension, the building's occupant load will increase from 224 to almost 390 staff. The extension, designed to be architecturally consistent with the existing building, features a combination of brick and glass surfaces and blends harmoniously into its urban surroundings.
The project also provides an opportunity to modernise the reception area, improve internal traffic flows, and create new spaces for work, training, exhibitions and meetings. A multi-purpose space with a terrace will also be added on the top floor.
Two underground levels will house the technical installations and storage areas. Solar panels, green roofs and high-performance systems will all contribute to the sustainability of the complex, which is designed to attain a class-C energy efficiency rating and a class-A thermal insulation rating.