Background
The project to build single-family houses on Rue Jean-François Boch is the result of the "Baulücken III" competition launched back in 2014.
To ensure that these houses blended seamlessly into their surroundings, the City of Luxembourg opted for the construction of terraced houses.
Project overview
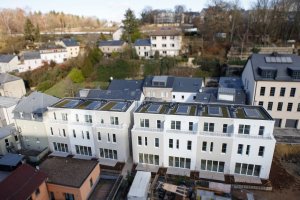
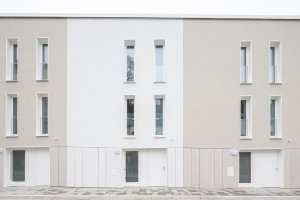
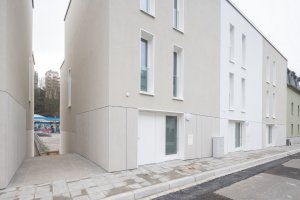
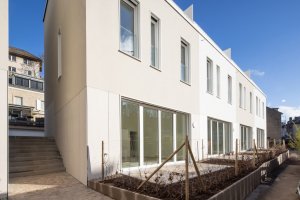
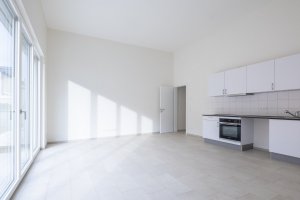
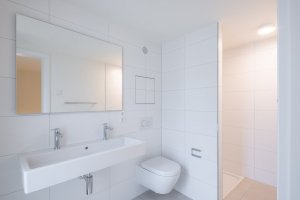
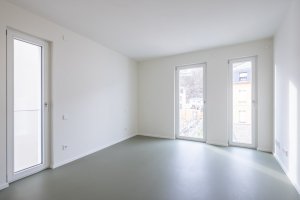
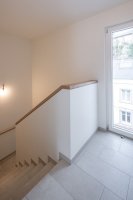
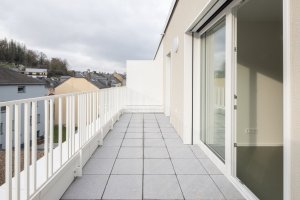
The project consists of seven attached houses, each with approximately 133.5 m², spread over 2.8 levels and built into the natural slope of the land. Each house features four bedrooms, open living spaces, a terrace, a south-facing garden, and a rooftop terrace.
Since the houses were designed in line with the principles of "car-free living", there are no garages. Their design maximises south-facing openings while preserving privacy on the street side. They have insulated façades, triple-glazed windows and green roofs, and achieve an energy performance rating of Class B.
In total, the project has a usable floor area of around 935 m².


Key dates
The final project was approved by the College of the Mayor and Aldermen on 20 July 2018, and then by the Municipal Council on 22 October 2018.
Work began in June 2019 and was completed in November 2020.