Hondsfrënn Bouneweg Chalet renovated and modernised
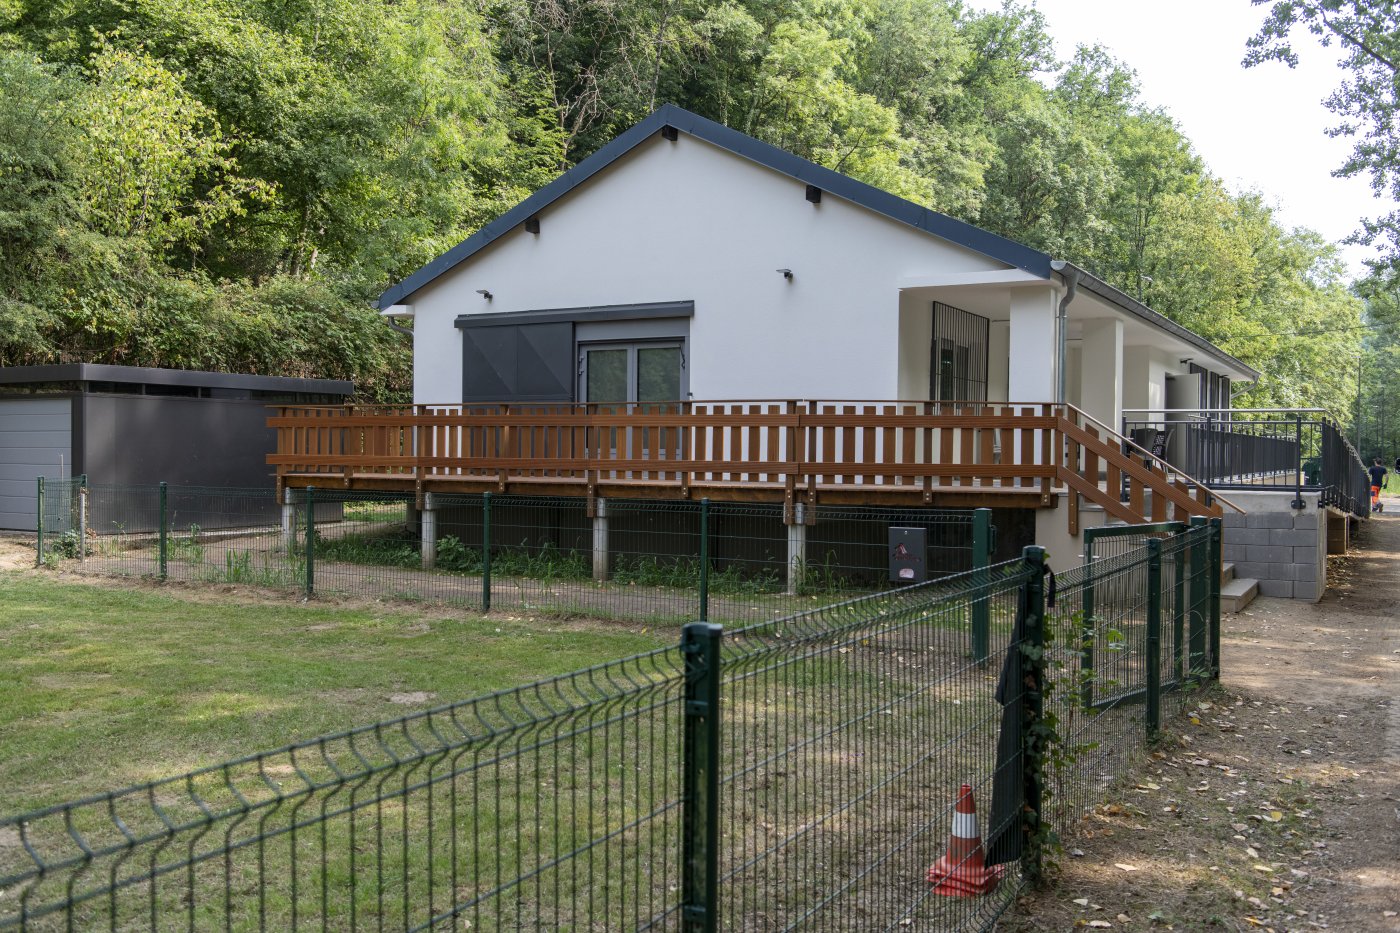
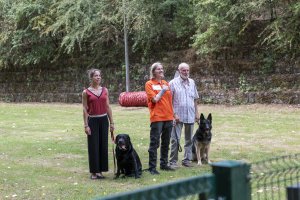
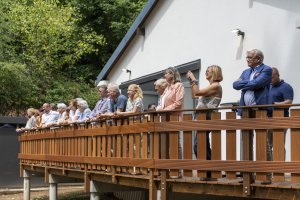
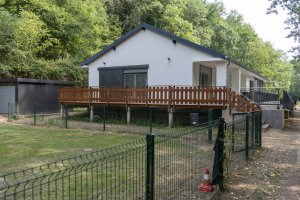
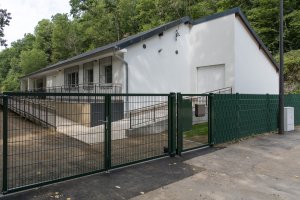
The College of the Mayor and Aldermen inaugurated the newly renovated Hondsfrënn Bouneweg building, located at 68, rue de Pulvermühl. The works have modernised the facility and brought it up to current standards for the club's canine training activities.
Background
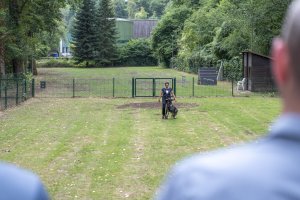
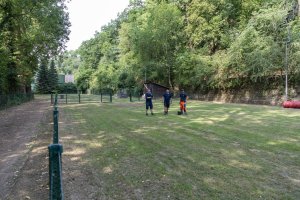
Since 1860, the site at 68, rue de Pulvermühl, which includes a wooden clubhouse, has been used by the Hondssportveräin Pulvermühl for dog training. In 2012, the club gave itself a new name: Hondsfrënn Bouneweg. Today, the club has around sixty members and offers a range of activities, including training classes for puppies and dogs as well as specialist training for police dogs. It also regularly competes in regional and national competitions and championships.
In 1970, a new building was constructed on the site with the assistance of an engineer from the City's Service Bâtiments (Building Department). In 2013, the roof was renovated after it was damaged by a fallen tree. In 2019, a storage container fitted with a garage door was installed on the site to house equipment used for maintaining the grounds and supporting the club's activities.



Description
Between January and May 2025, the City's Service Forêts (Forestry Department) undertook cliff stabilisation works behind the building to ensure the safety of everyone using the site.
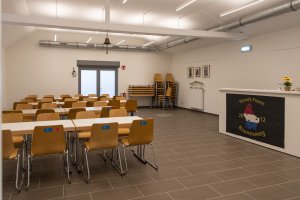
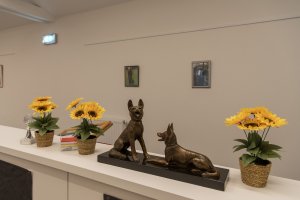
From May 2025 to June 2026, the City of Luxembourg undertook a comprehensive renovation of the 1970 building, bringing it up to current standards, and carried out a series of improvements to the surrounding grounds, including:
- asbestos removal and building cleaning;
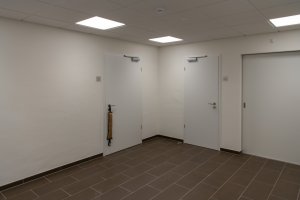
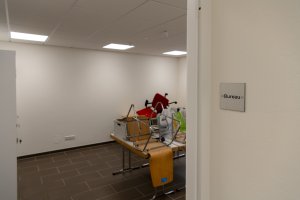
- replacement of floor screeds, tile flooring, and wall plaster;
- roof insulation;
- installation of a new boiler and ventilation system;
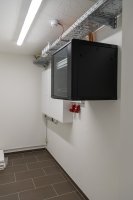
- upgrading the electrical installations to meet current standards;
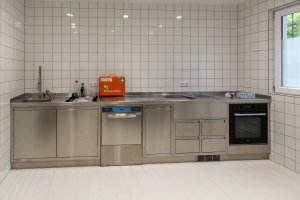
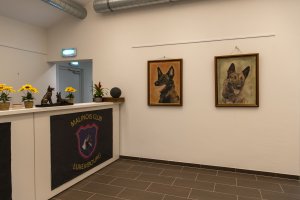
- installation of a new kitchen and bar area;
- renovation of sanitary facilities and the creation of accessible toilet facilities for people with reduced mobility;
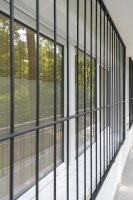
- installation of doors equipped with three-point locks and bars on the windows;
- installation of a wastewater lifting pump;
- installation of a fire alarm system;
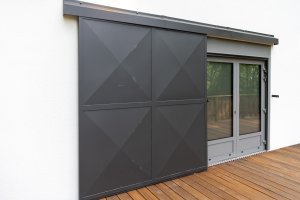
- installation of emergency exits at the rear of the building and the installation of emergency lighting;
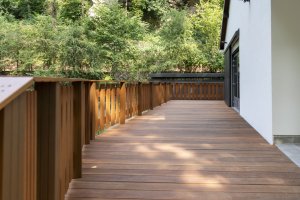
- installation of an external access ramp to improve accessibility for people with reduced mobility;
- installation of lighting for the grounds and the access path from the street, the latter carried out in collaboration with the City's Service Éclairage public (Public Lighting Department).


Timeline
| Date | Event |
|---|---|
| 16 April 2025 | Building permit |
| May 2025 | Works commence |
| June 2026 | Completion of works |
| 17 July 2026 | Inauguration of the renovated building |
Estimated cost
Project owner
Ville de Luxembourg – Direction Architecte – Service Sports
90, boulevard de Kockelscheuer L-1821 Luxembourg
Project manager
- C-Inspect – Inspection and asbestos removal authority
- De Statiker – Health & safety coordination and statics engineering
- Eneco – Coordination sécurité-santé and supervision of asbestos removal
Construction trades
- Ben Scholtes – Structure and external facilities
- Brakonier – Acoustic ceilings, interior and exterior joinery
- Buffadini – Plumbing, HVAC, and lift pump for wastewater
- Burg & Kirch – Façade
- Cesar de Jesus – Tiling and plastering
- Drago – Electrical works
- Friederich – Metalwork
- FZ Peinture – Painting
- Horticus – Vegetation clearance
- Luxcuisine – Kitchen
- Osch – Gates and fencing
- SDDL – Asbestos removal
- TW Interiors – Suspended Ceilings
- Jos Ries – Exterior lighting
- Zimmermann – Roofing and insulation