Topping-out ceremony for a new residential-housing project in Dommeldange
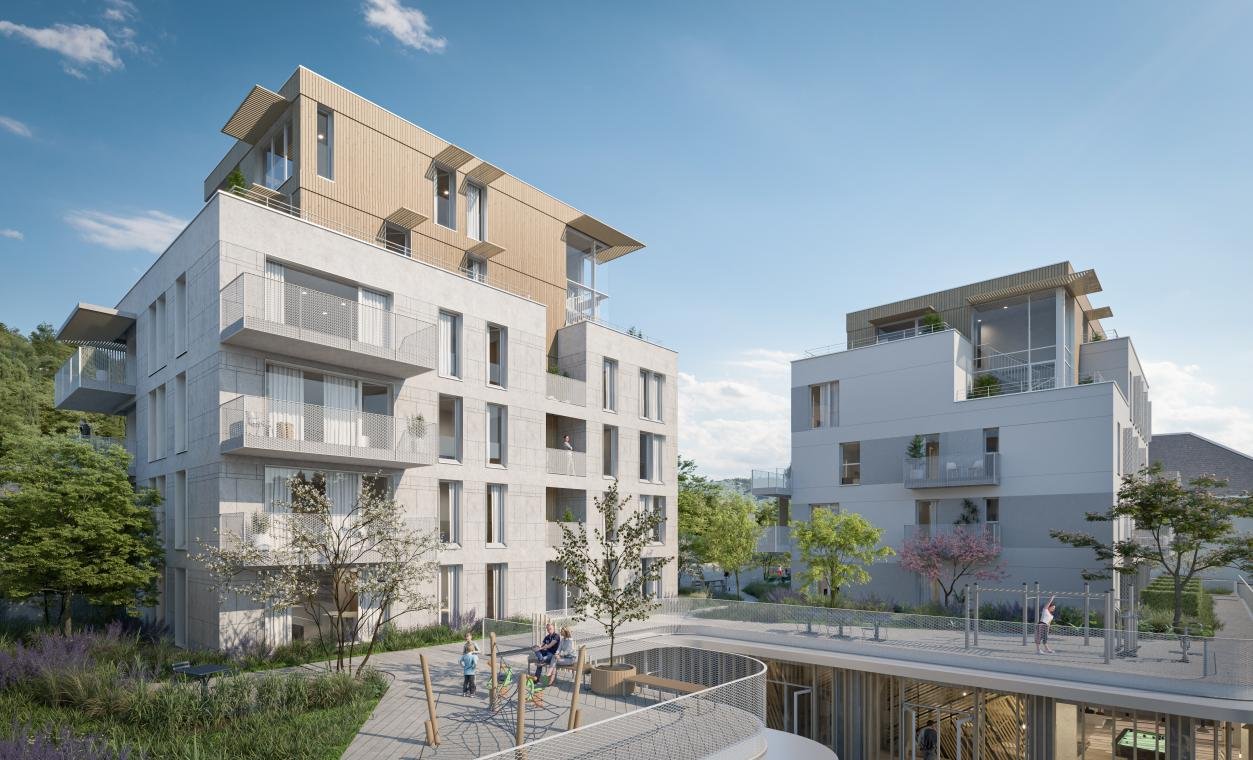
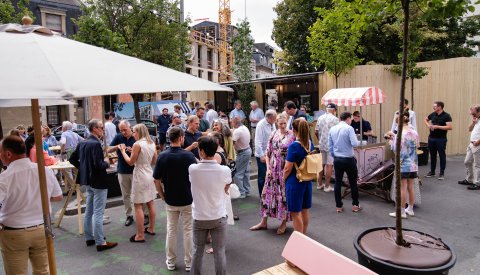
On Thursday, 9 July 2026, a topping-out ceremony was held for the River Place project, a complex comprising 122 units – including 117 housing units of various types – at 5, rue Nennig in Dommeldange (L-2214).
The River Place project traces its origins back to a series of sketches produced in late 2019. These formed the basis for the filing of an initial building-permit application in March 2021. At the time, the economic and social landscape had been severely affected by the COVID-19 crisis. This led to a significant increase in building costs – for wood, in particular – as well as lasting changes in lifestyle patterns and thus the future occupants' expectations.

Originally designed as a wood-and-concrete construction project, River Place was subsequently reevaluated to account for the sharp rise in material costs. A decision was then taken to opt for a more traditional design to ensure the project's economic viability, without sacrificing its architectural, landscape and eco-friendly features. At the same time, an in-depth review of the programme was conducted to adapt the types of housing units and co-living spaces, with a view to better responding to new residential needs. As a result of these changes, a second building-permit application was filed in December 2022.
Acquired by the City of Luxembourg in 2024, as part of a call for proposals for off-plan housing projects launched in the autumn of 2023, the River Place project falls within the scope of the City's housing development policy, as set out in the College of Aldermen's 2023–2029 mission statement. This collaboration between the public and private sectors has benefitted the project, and brought it more in line with the capital's urban and residential goals.
As a real-estate development project, River Place simultaneously addresses two major challenges facing Luxembourg: the need for housing, and changing lifestyles. The intended aim of the project is to provide a sustainable residential environment that reconciles high-calibre architectural features and functional diversity with sustainable-mobility and biodiversity requirements.


TIMELINE
- October 2019: First series of sketches
- December 2020: Detailed preliminary design 1
- March 2021: Building-permit application 1
- September 2022: Detailed preliminary design 2
- December 2022: Building-permit application 2
- December 2023: Detailed preliminary design 3
- March 2024: Building permit granted
- 14 June 2024: Municipal Council approval
- September 2025: Commencement of building works – first foundation stone laid
- 9 July 2026: Topping-out ceremony
- December 2027: Completion of works
PURCHASE COSTS
Approved estimate: € 62,066,079.07 (Municipal Council vote of 14/06/2024)
- Groundwork: € 25,548,840
- Construction work: € 36,517,239.07
PROJECT CLIENT
City of Luxembourg
PROJECT OWNER
Immobel Luxembourg (Nennig Développement)
CONTRACTORS
- Architects: ArtBuild Architects
- Statics engineering firm: ICB
- Technical engineering firm: Ingetech
- Infrastructure engineering firm: SGI
- Approved technical inspection firm: AIB Vinçotte
- Health and safety coordinator: D3Coordination
BUILDING TRADES
- BAATZ (preliminary works, including groundwork and shoring)
- CLE (building construction works)
- SOGEROUTE (works in connection with the "PAP" (Special Development Plan))